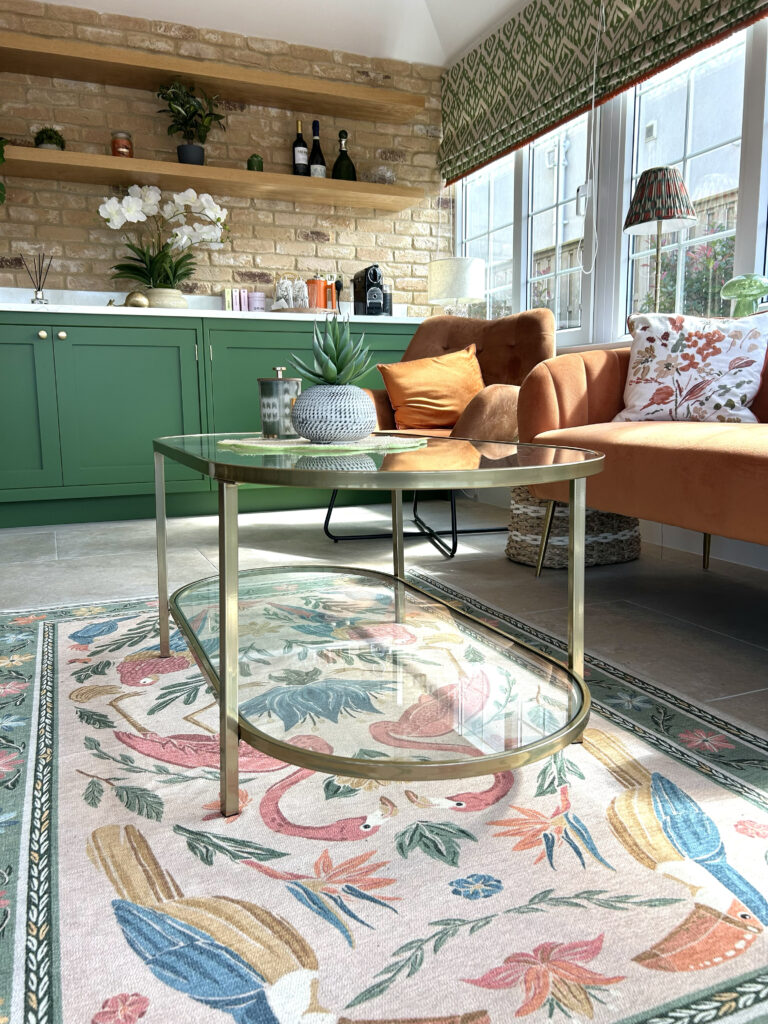
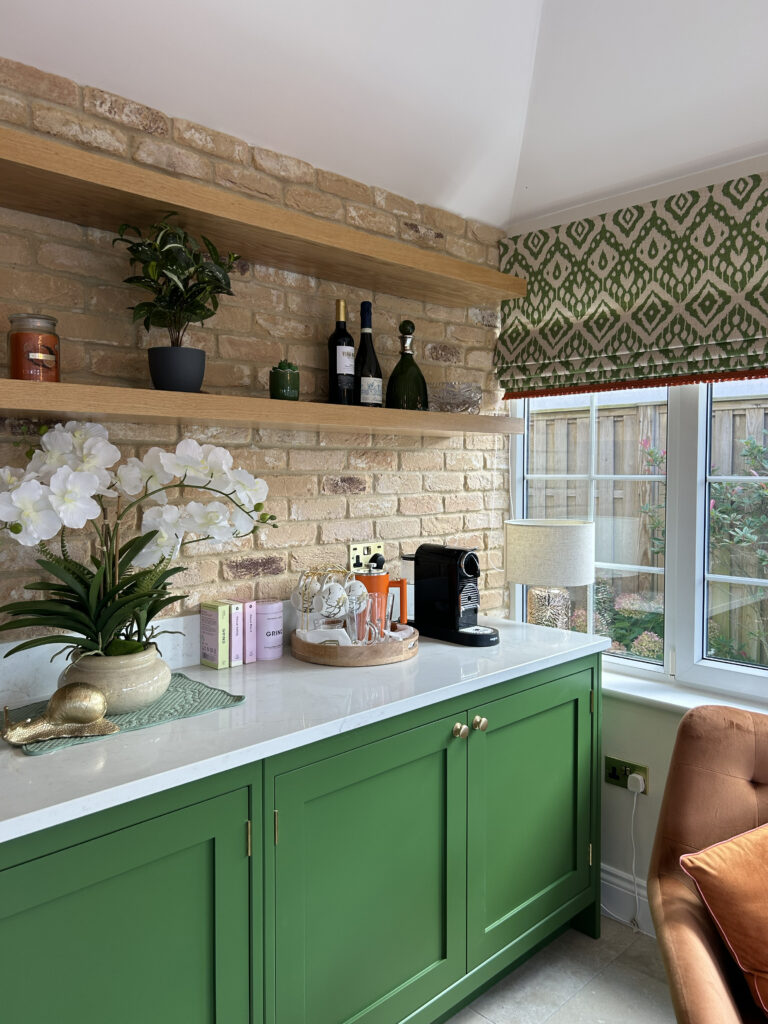
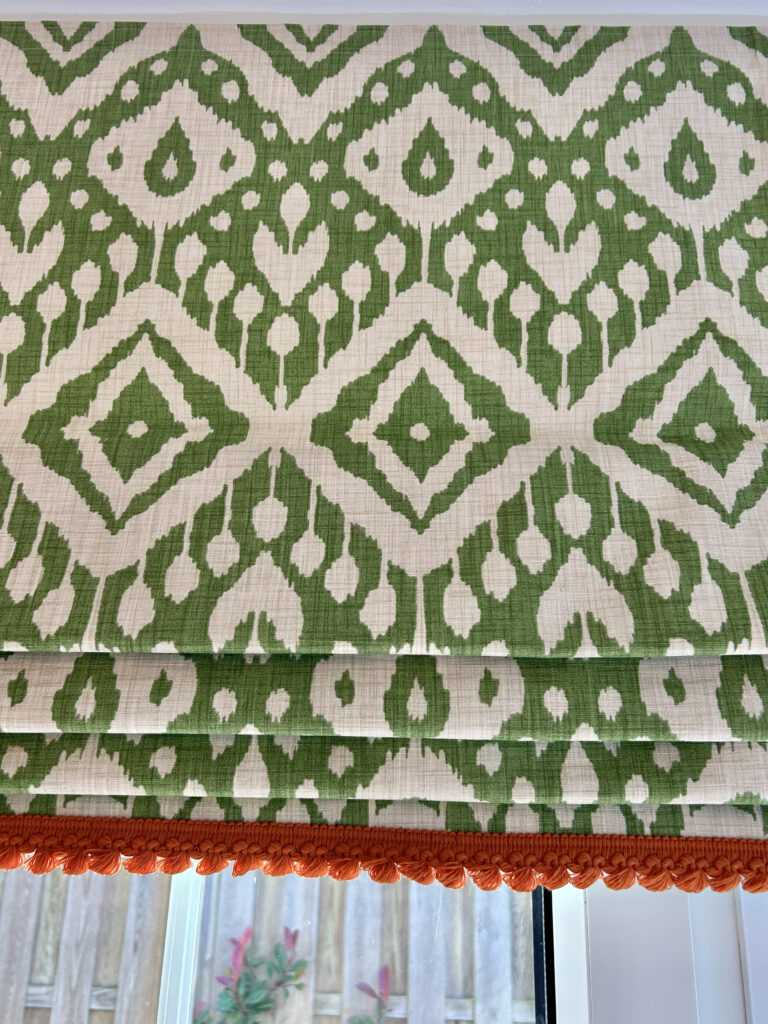
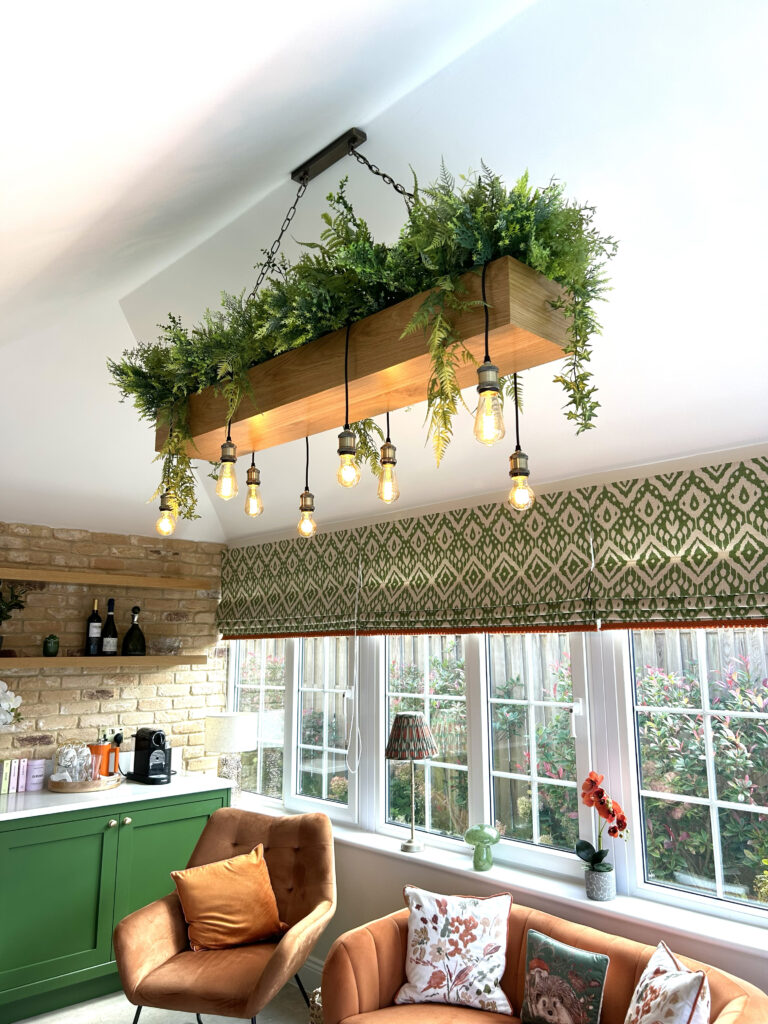
Every home is designed around the people who live there: real Guernsey homes, thoughtfully transformed. Each project has its own personality, aligning the client’s taste, lifestyle considerations and wellness in each decision, from the layout and lighting down to the textures and accessories.
COASTAL HOME
A Fresh Coastal Home for a Growing Family
Creating a cohesive, move-in-ready home across four storeys, designed around modern family life.
The clients were relocating on-island and wanted to make their new home feel like their own before moving in. The existing interiors felt dated and lacked personality, with layouts and fitted furniture that needed rethinking rather than simply replacing.
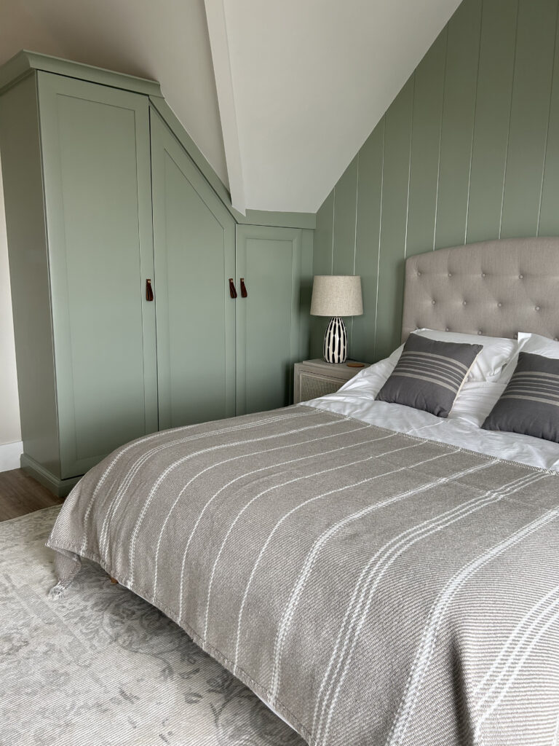
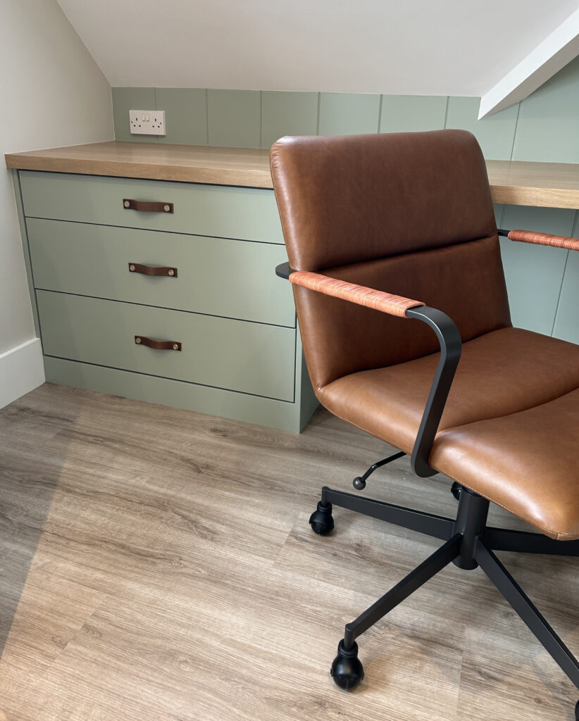
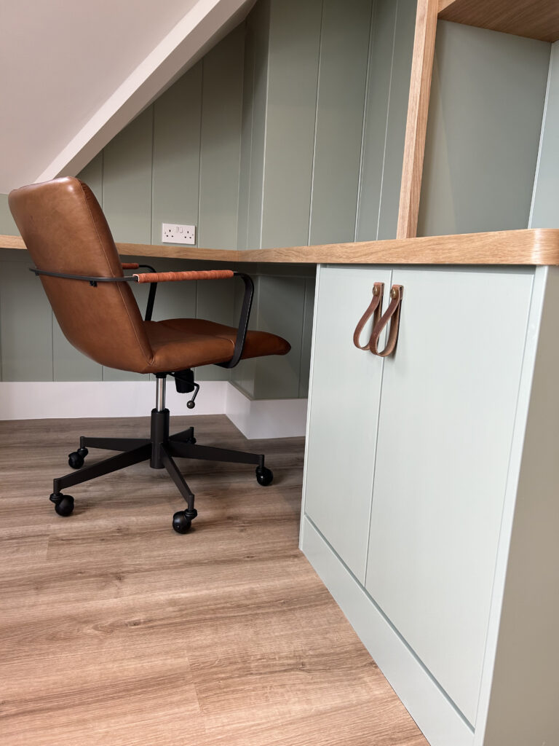
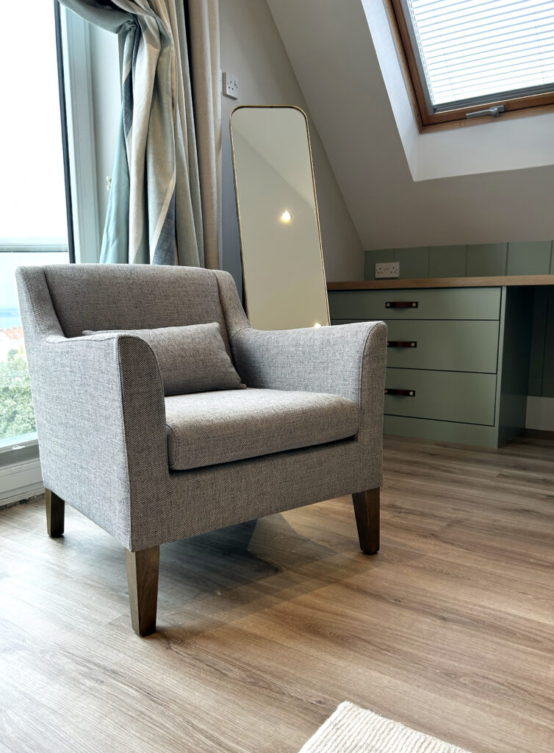
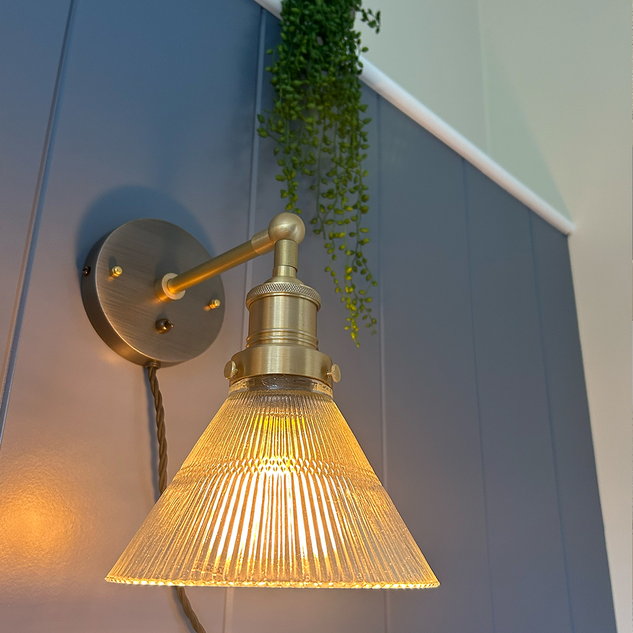
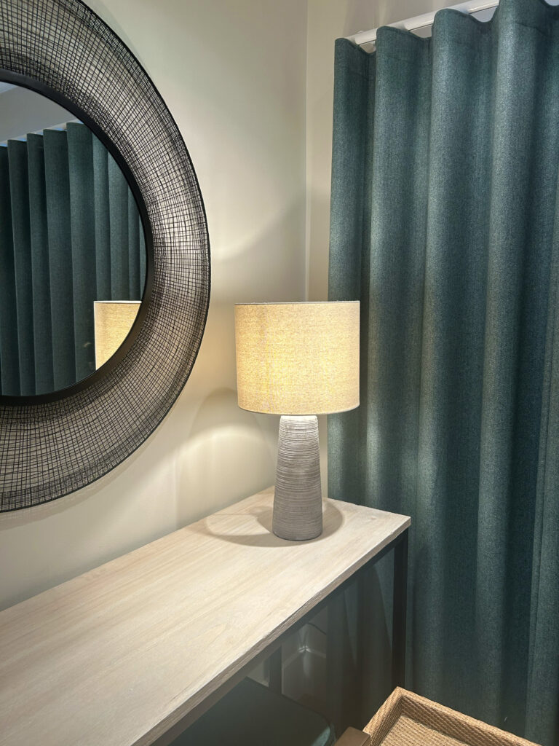
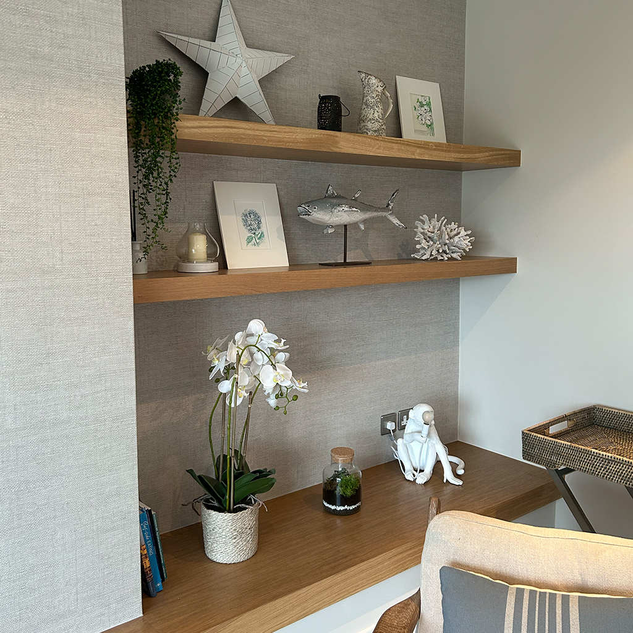
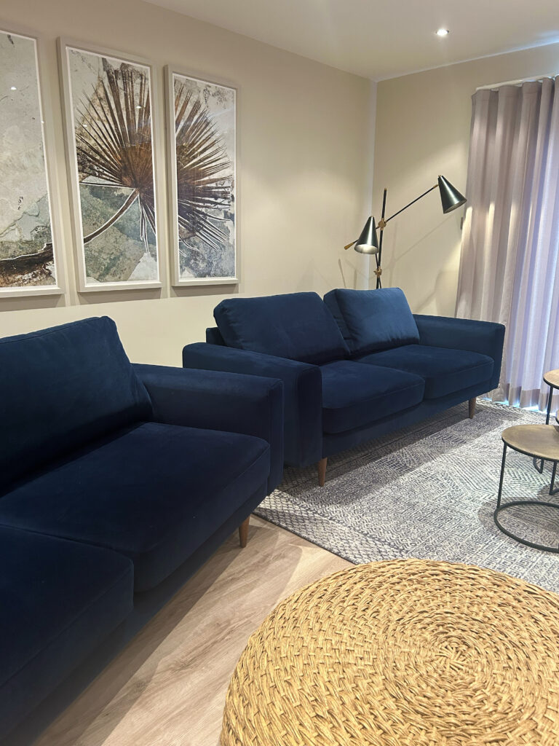
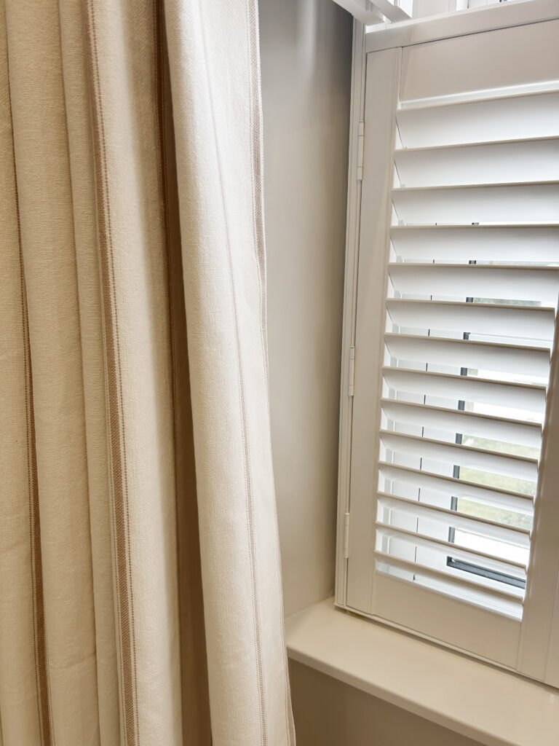
Working across the main living room, snug/guest bedroom, children’s bedrooms and master bedroom with integrated office space, I developed a relaxed coastal direction that flowed throughout the home. I updated existing fitted furniture and combined it with new pieces, along with wall panelling, lighting, flooring, window treatments, colour, and carefully sourced furniture.
With children, a dog and a four-storey layout with a compact stairwell to consider, practicality was just as important as appearance. I managed the design from concept through to sourcing, joinery drawings, procurement, renovation guidance and final styling, creating a home that felt cohesive, current and ready for a growing family to settle straight into.
ISLAND APARTMENT
Turning a Generic Apartment into a Personal Home
Making better use of compact spaces while bringing the clients’ distinctive style into every room.
The clients wanted to transform a fairly standard apartment into a home that felt much more personal to them. The existing finishes were dated, storage was limited and several of the spaces weren’t working as hard as they could.
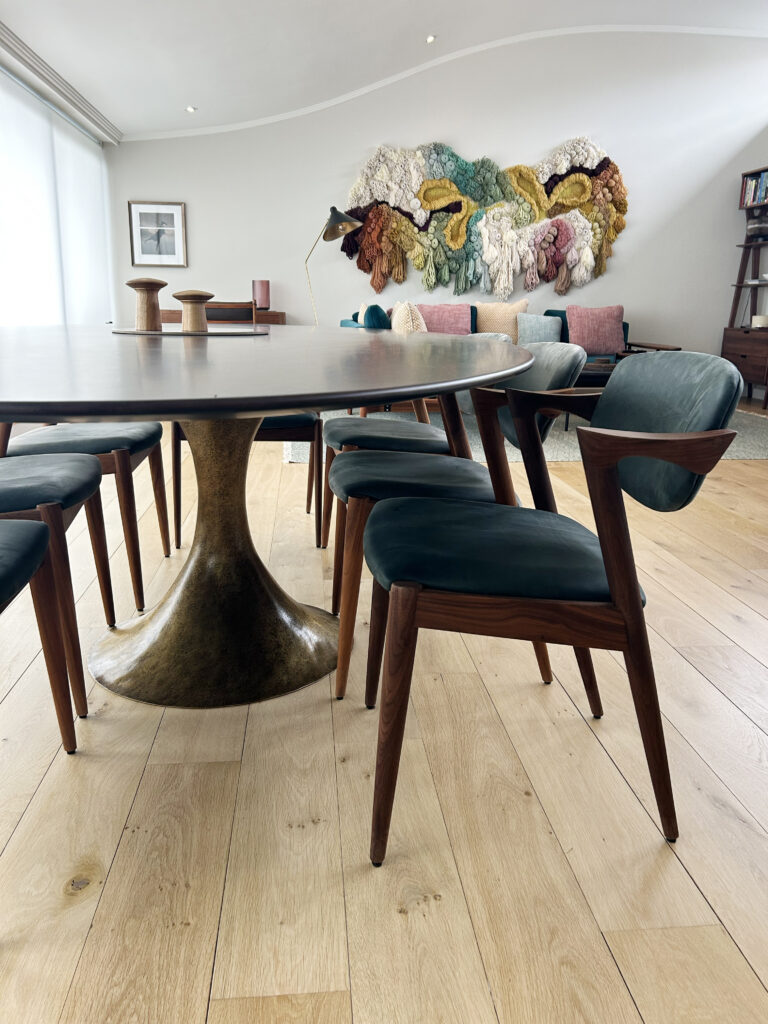
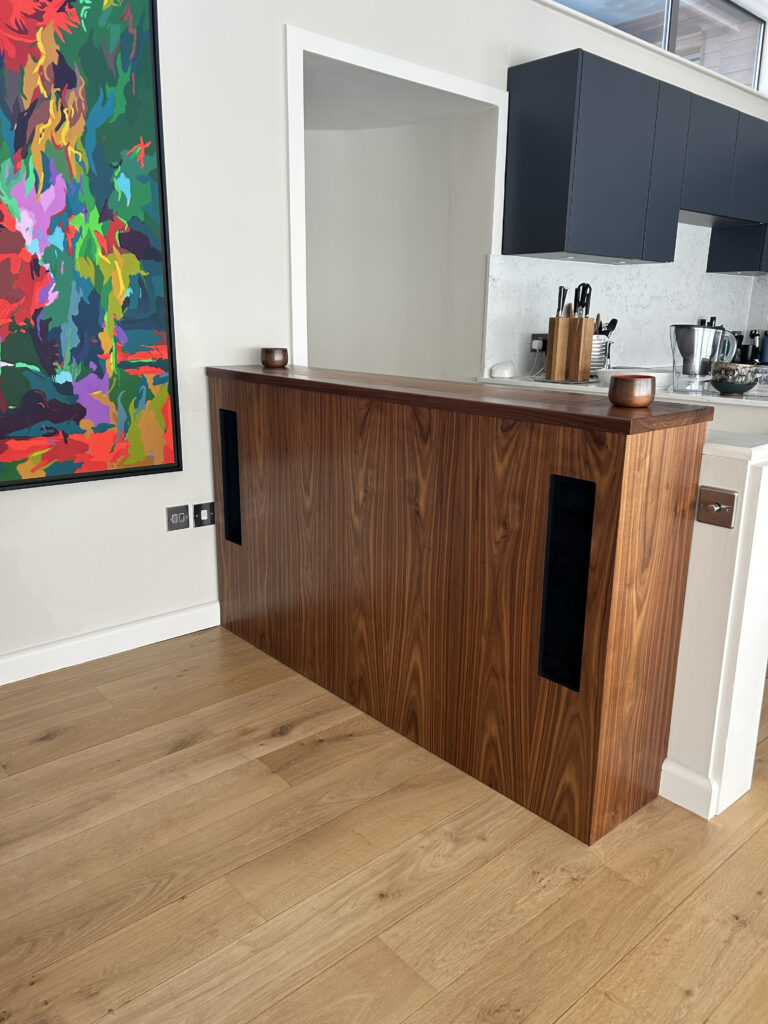
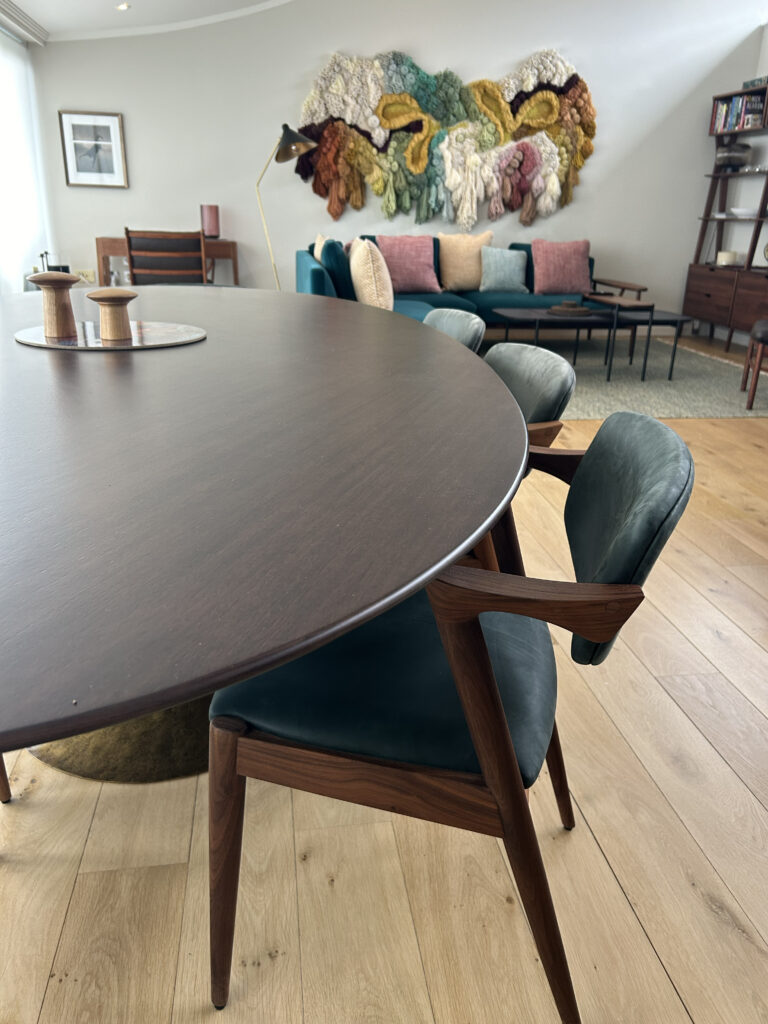
I worked across the open-plan kitchen, dining and living area, master bedroom, guest room, office/guest room and terrace spaces, rethinking layouts and introducing colour, lighting and bespoke fitted furniture to make better use of the available space. The kitchen was redesigned, storage was built into key areas and each room was given a clearer purpose.
The project was very collaborative, with the clients bringing a strong sense of their own style and a number of favourite brands they wanted to incorporate. My role was to bring those ideas together into a cohesive scheme, while making sure the apartment remained practical, comfortable and easy to live in.
The result was a much more homely and individual apartment, with better zoning, more useful bedrooms and spaces that finally felt like they belonged to the people living there.
FAMILY HOME
A Family Home Reworked Around Everyday Life
Creating a more cohesive home with better storage, clearer zones and spaces designed around how the family actually lives.
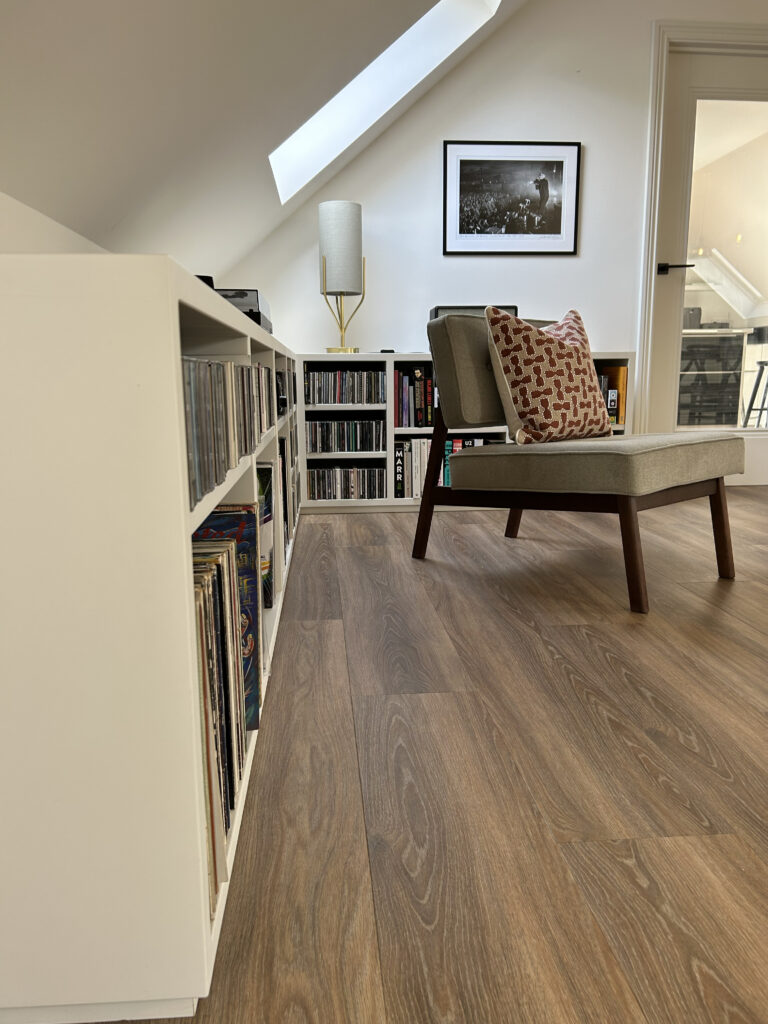
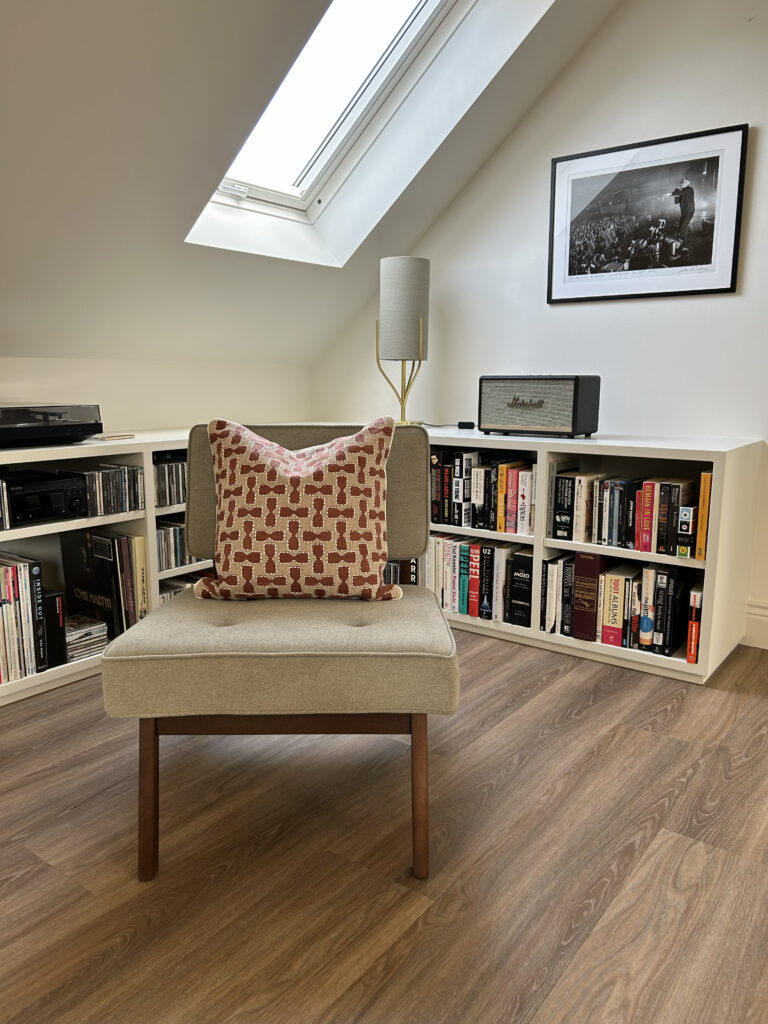
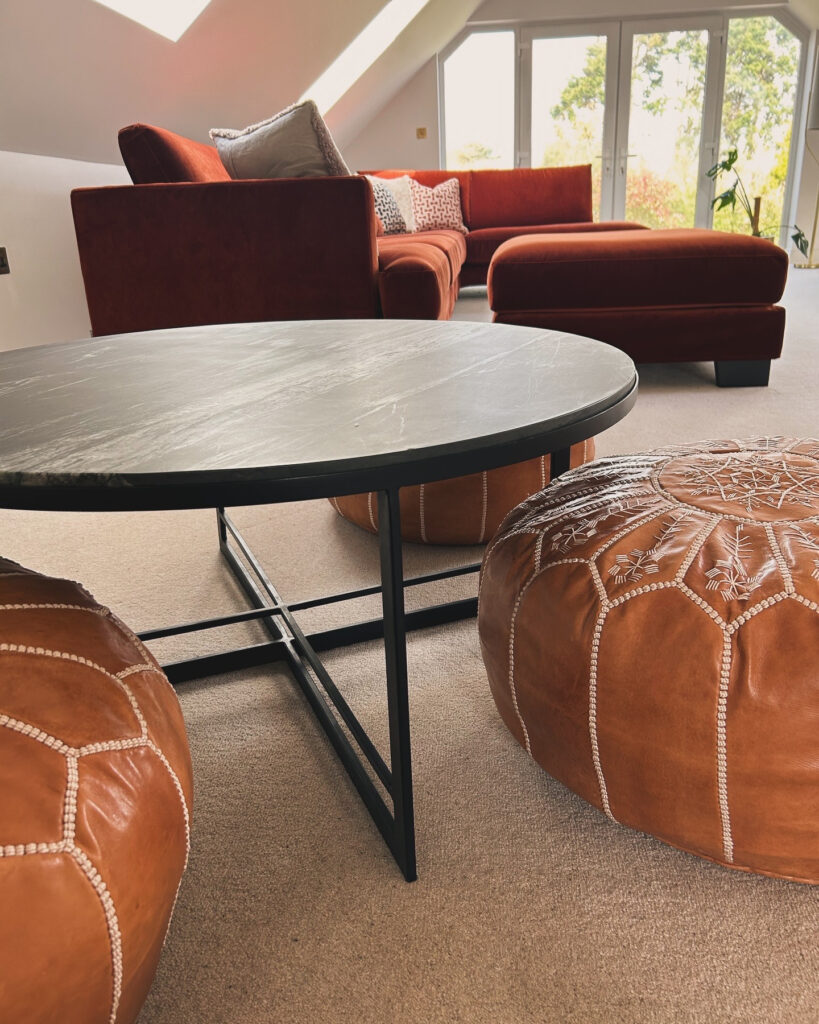
The clients wanted help bringing together a home that didn’t yet feel like their style. The layout, storage and finishes all needed attention, and the unusual roof shape within the upstairs living space made the different areas feel disconnected.
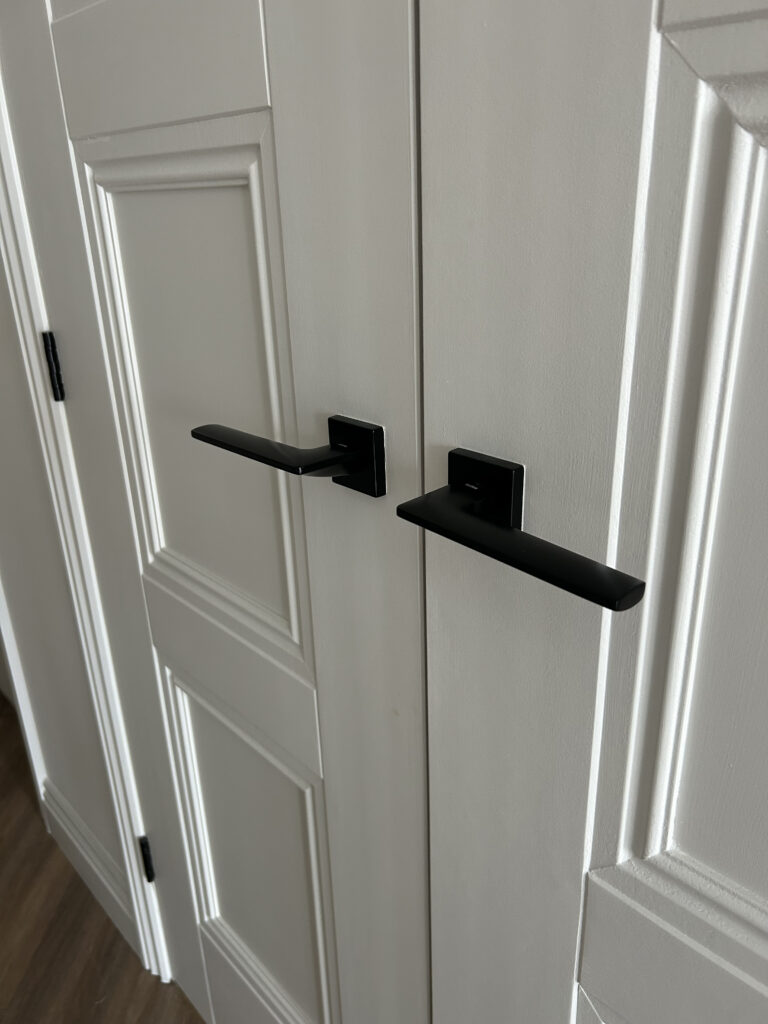
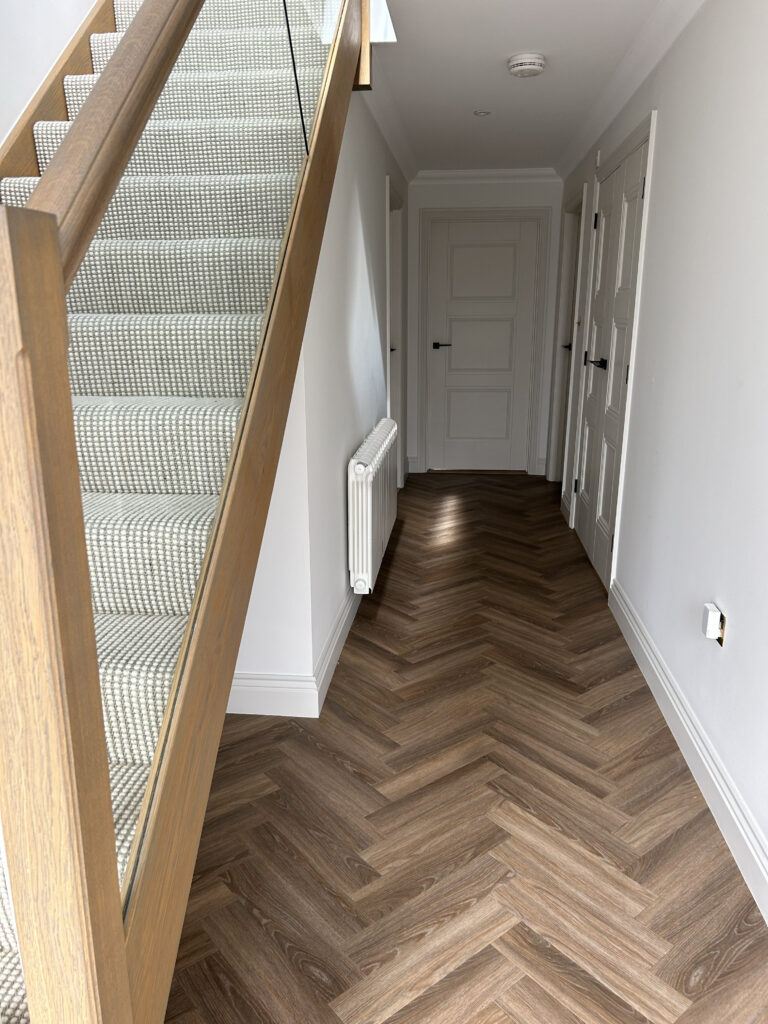
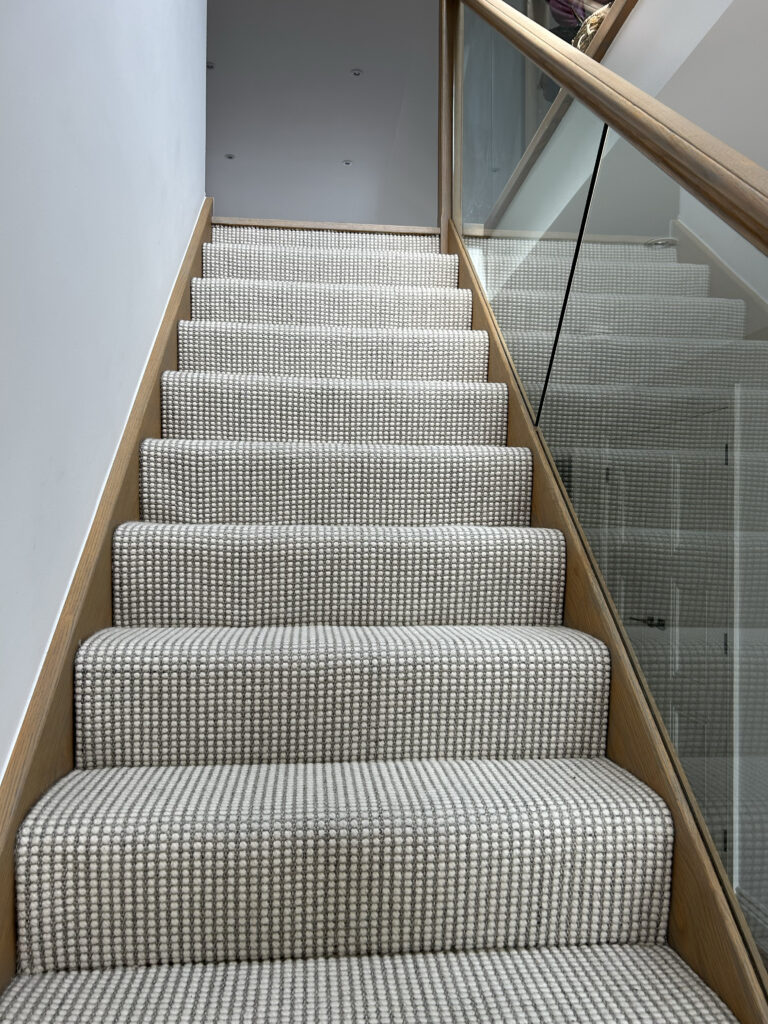
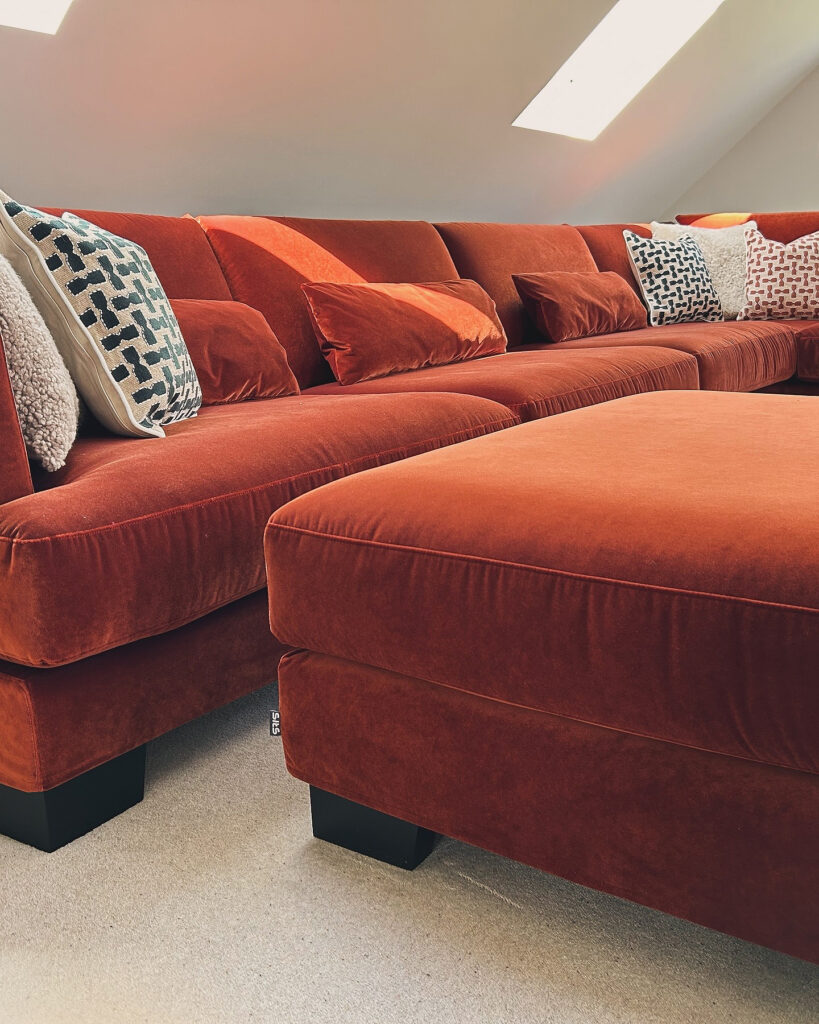
I worked across the utility, hallway and staircase through to the open-plan living and dining area, creating a more cohesive design language throughout. Upstairs, the main focus was zoning the large living space into distinct areas for TV watching, games and music, while still allowing the room to feel connected as a whole.
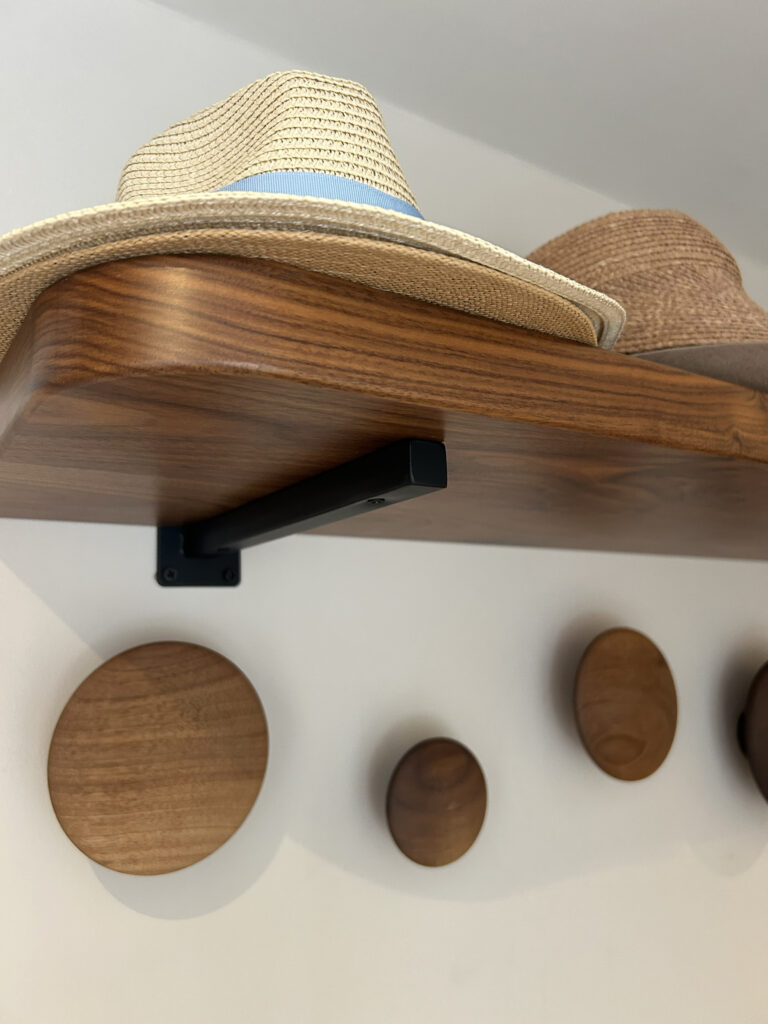
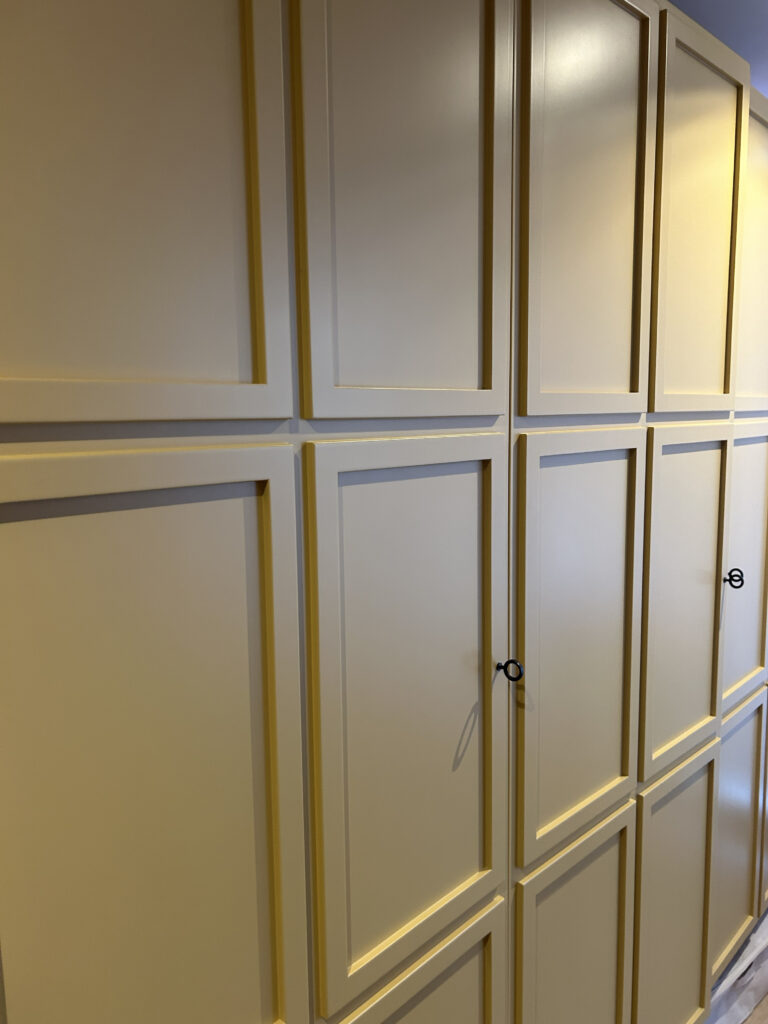
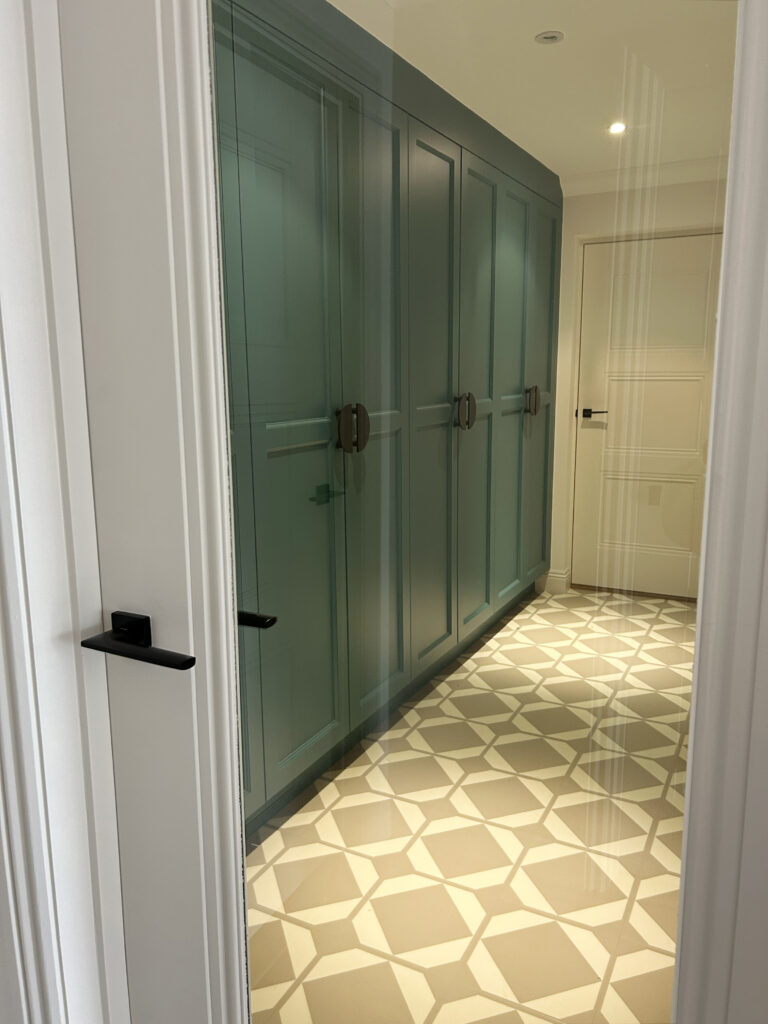
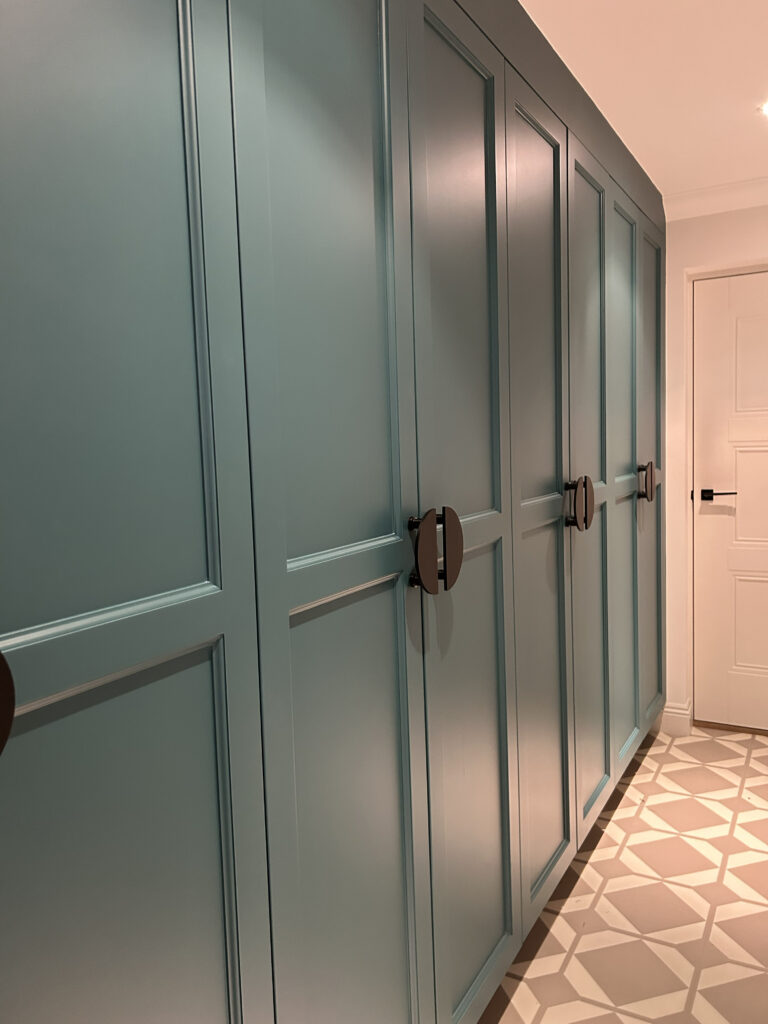
Bespoke joinery in the utility improved the practical storage, while new flooring, furniture, fixtures and finishes helped give the home a much stronger sense of identity.
The result is a home that works far better for a busy family, with individual spaces that have a clear purpose while still feeling part of one considered scheme.
CHILDRENS BEDROOM
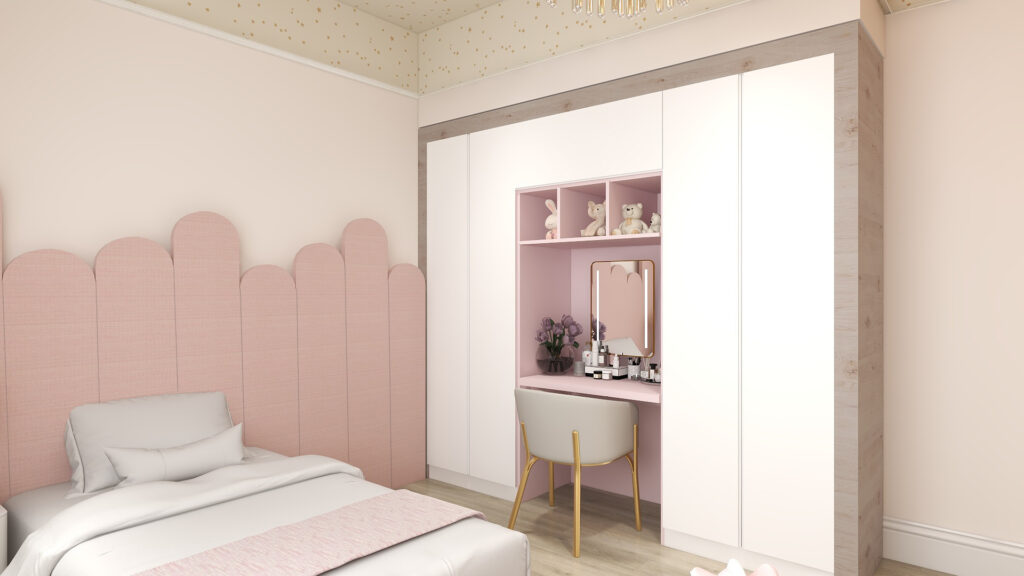
A Little Girl’s Room Designed to Grow With Her
Restoring character to an Edwardian bedroom while creating a practical, playful space for now and the years ahead.
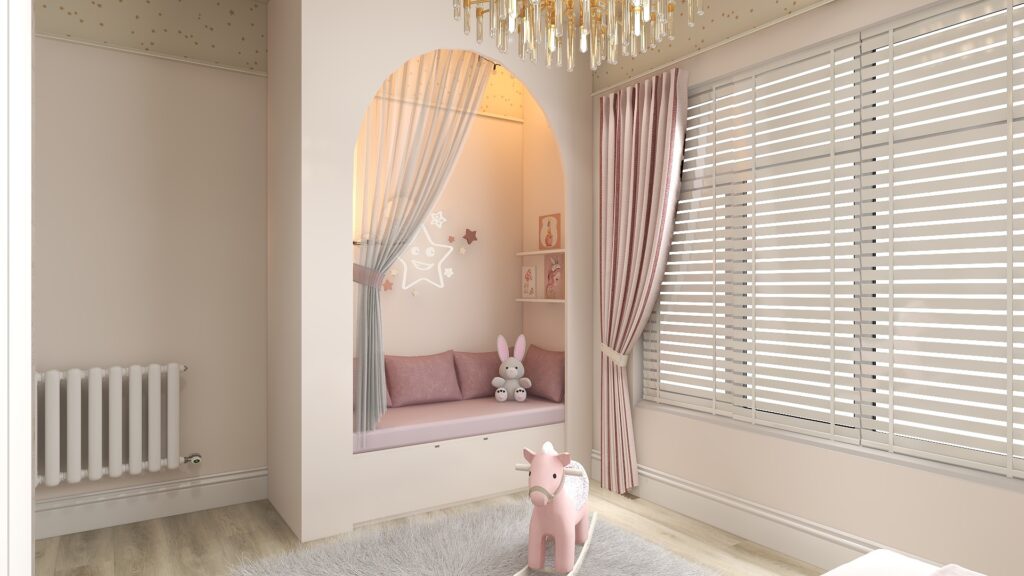
The room started as a blank shell with very little personality, despite being part of a beautiful Edwardian home. The brief was to create a bedroom that felt right for a little girl now, while still having enough character and longevity to grow with her.
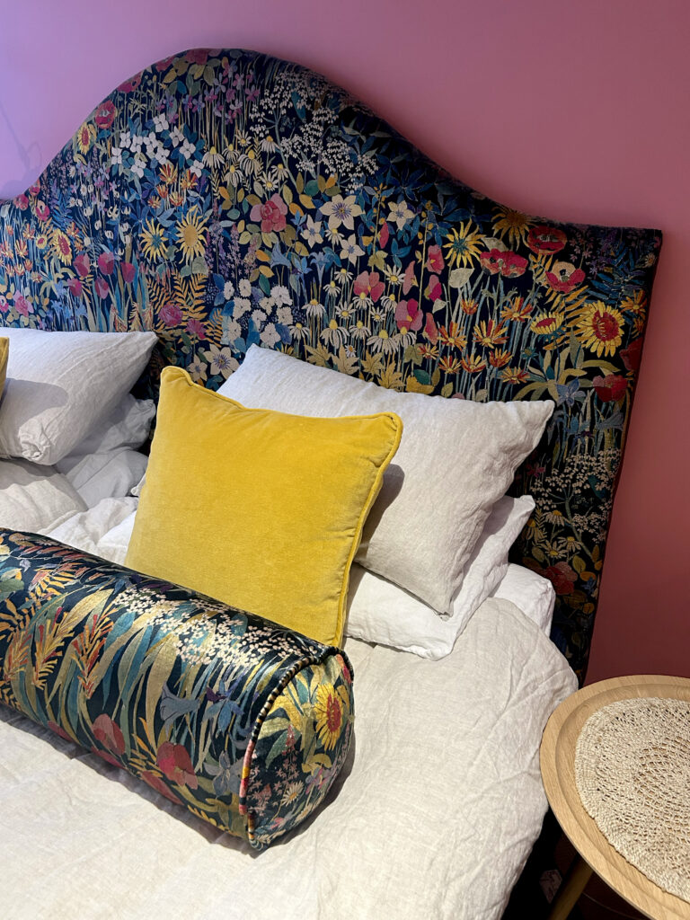
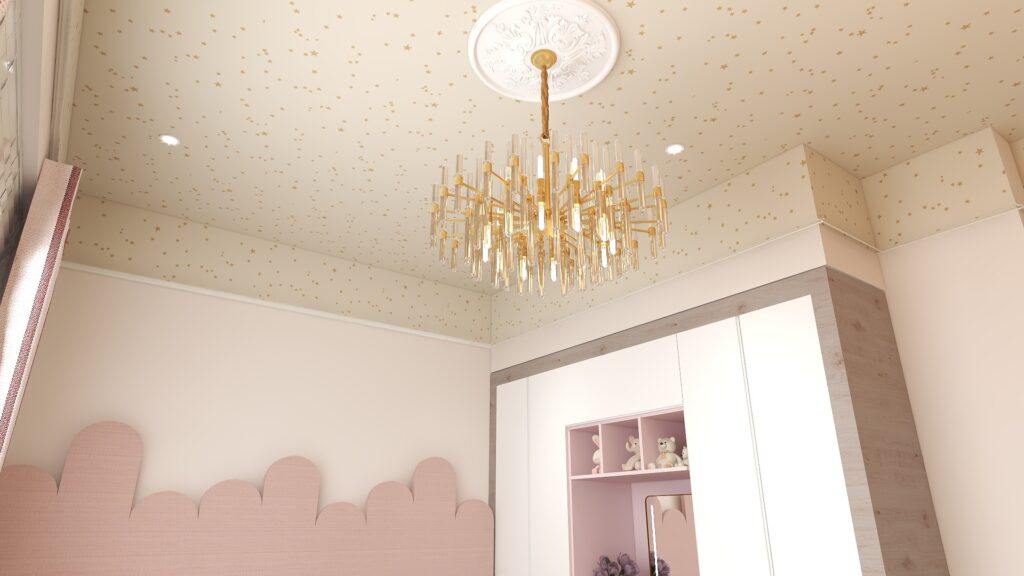
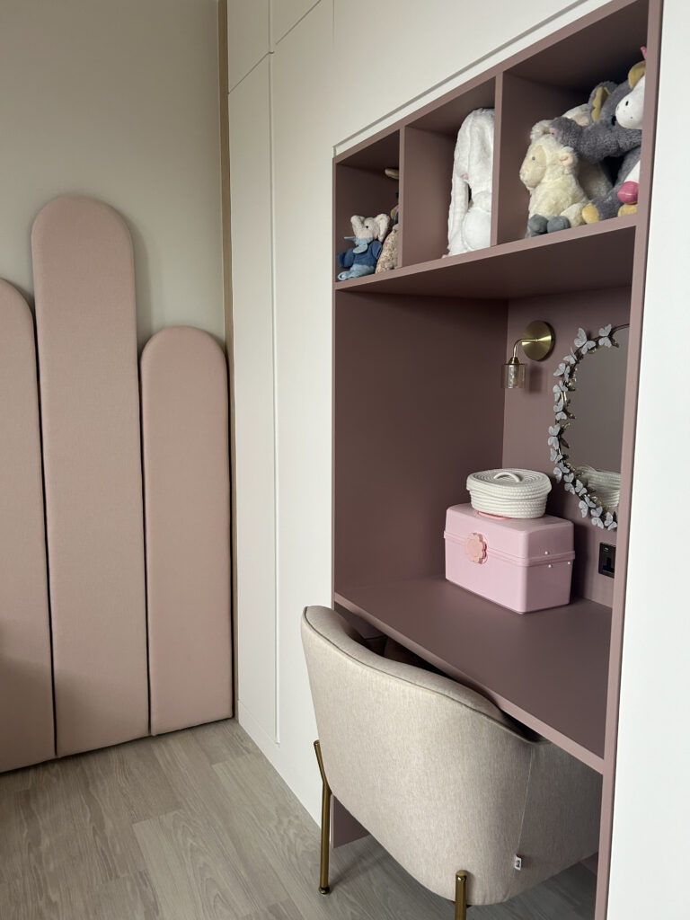
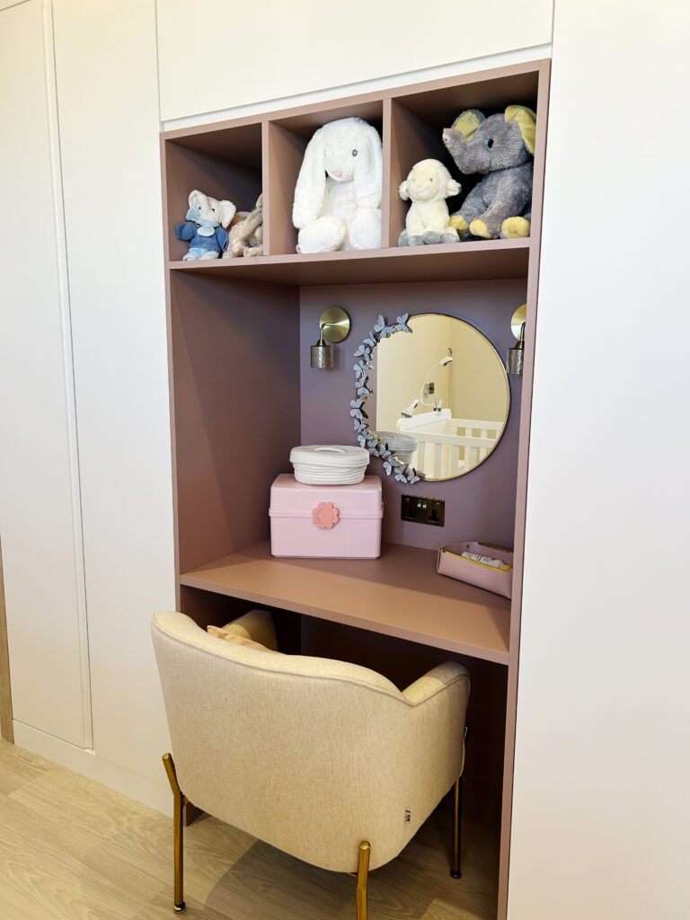
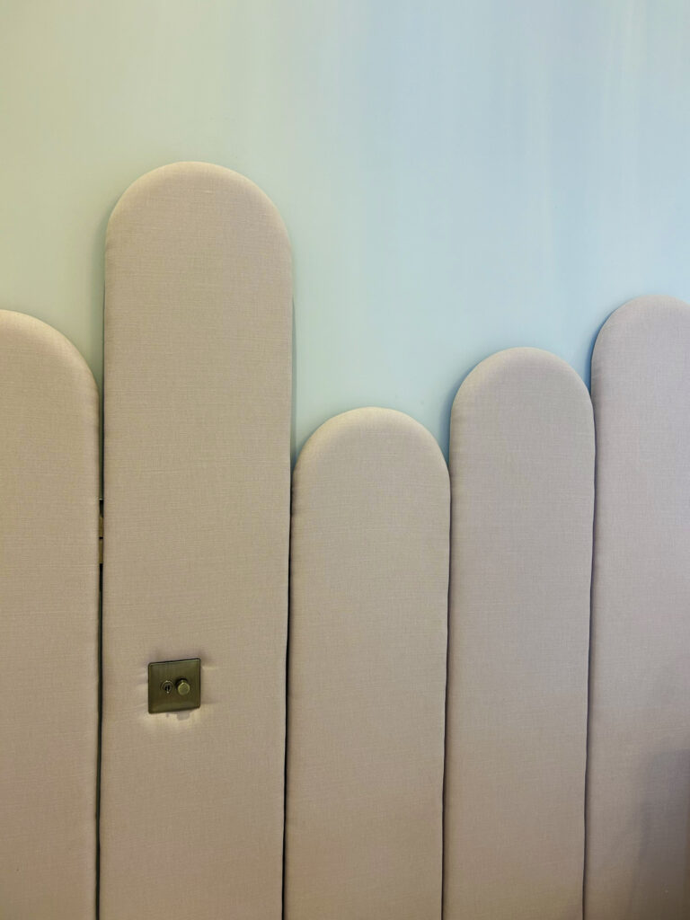
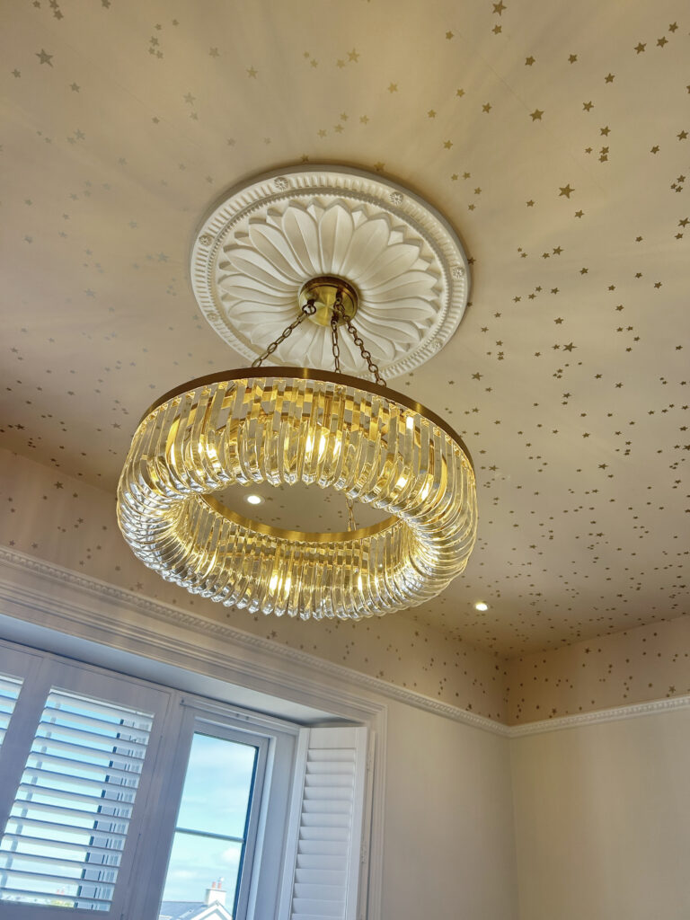
I developed the room as a complete scheme, zoning areas for sleep, play and storage and introducing architectural detailing that felt more sympathetic to the age of the property. Traditional elements were then balanced with more modern, playful touches so the room felt fun without becoming overly themed.
Storage and future use were key considerations throughout, with bespoke pieces and joinery designed to make the room practical as her needs change over time. I was involved in every stage of the project, from layouts and lighting through to sourcing, bespoke design, fixtures, finishes, procurement and final styling.
The finished room feels full of character, practical for family life and flexible enough to evolve as she grows.
ST ANDREWS KITCHEN
Giving an Existing Kitchen a New Lease of Life
Improving the layout, storage and character of an awkward space while making clever use of the kitchen that was already there.
The client wanted support with a kitchen renovation that would make the space work better and feel much more like her. The existing layout felt disconnected, storage was limited and the room lacked the warmth and character she wanted.
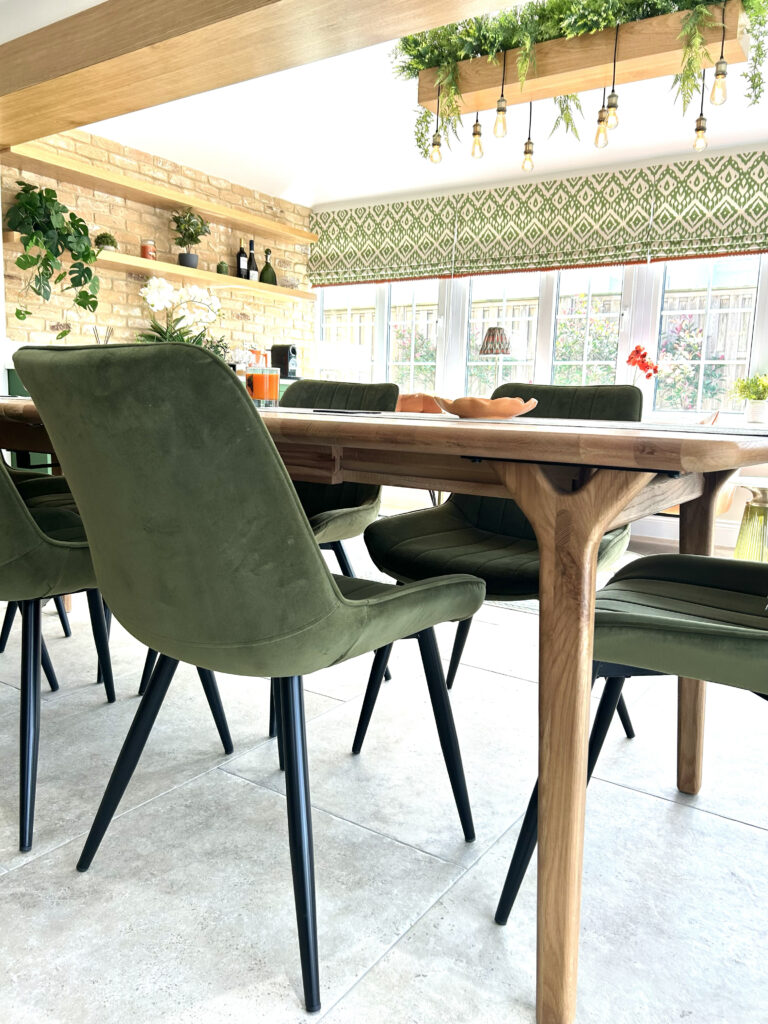
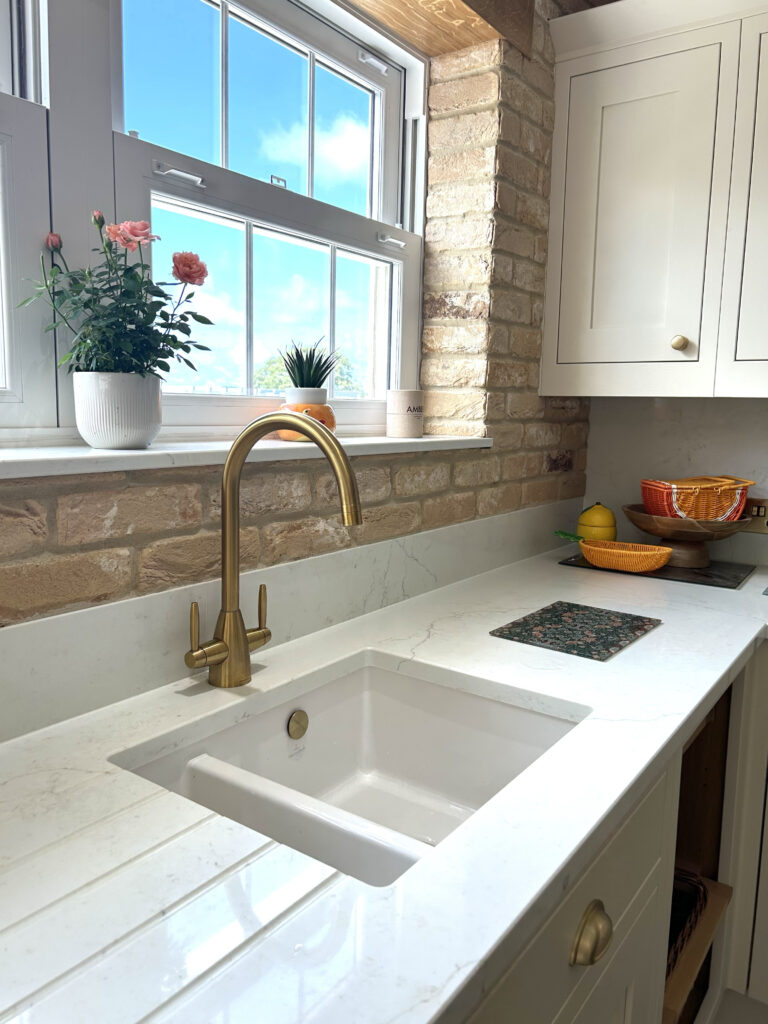
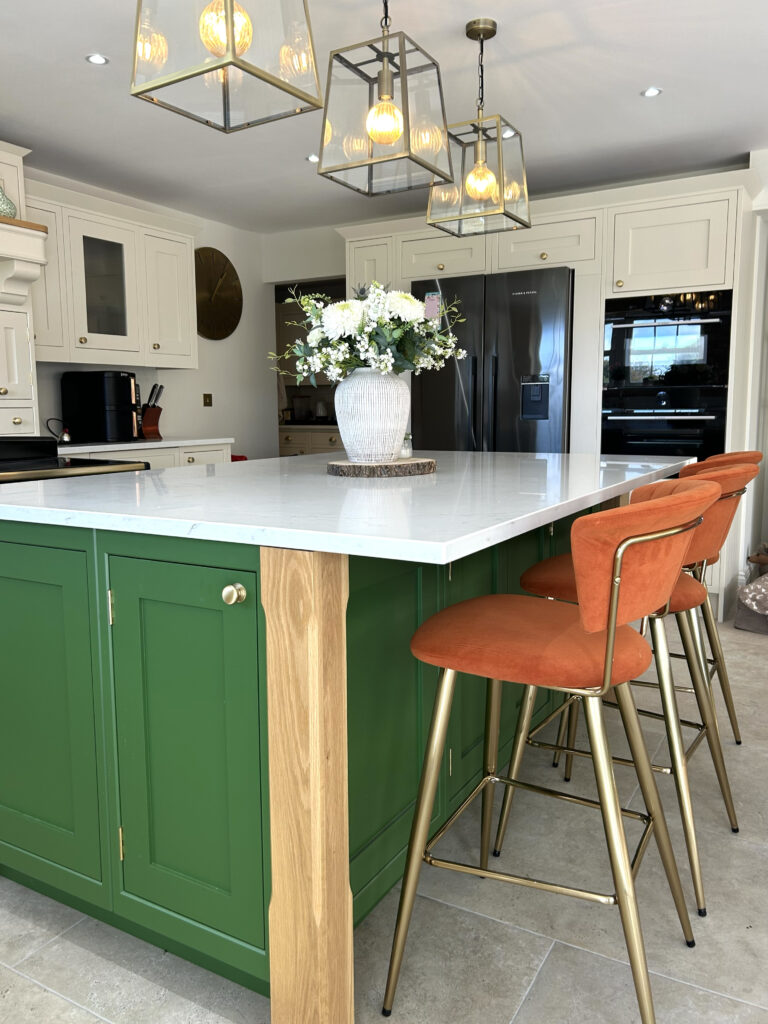
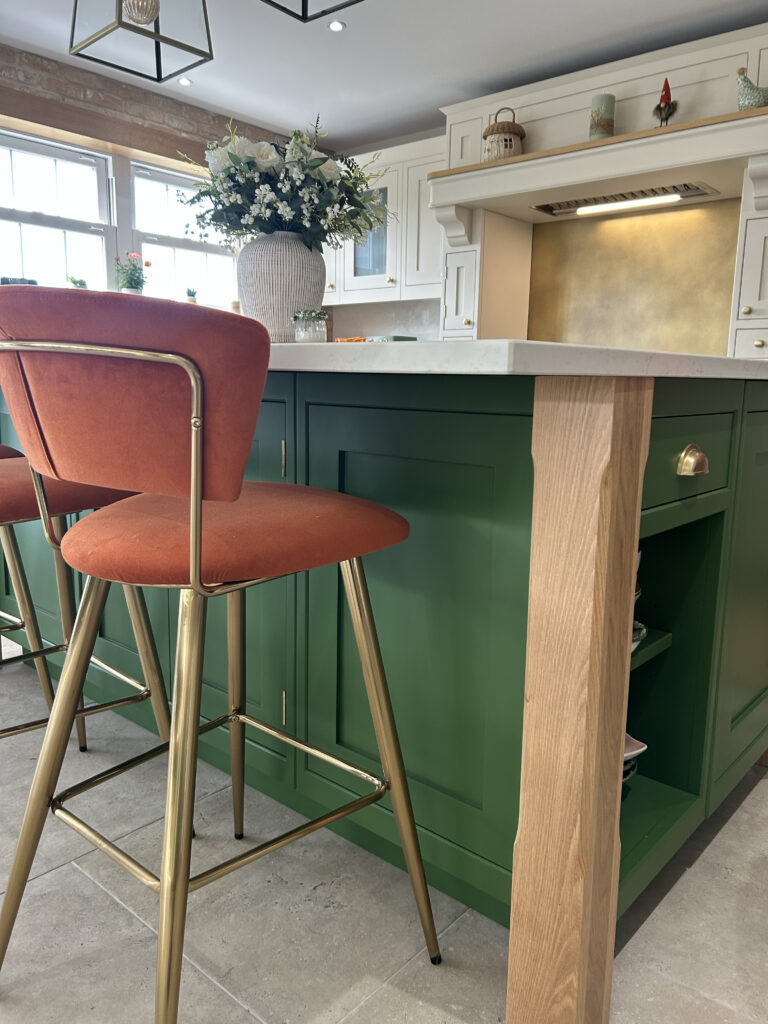
Rather than replacing everything, we worked with the existing kitchen units and transformed them through a new colour, updated handles and a new worktop. The layout was improved by opening up an awkward adjoining area, adding a larger island and introducing a coordinating unit elsewhere in the room to create better flow and storage.
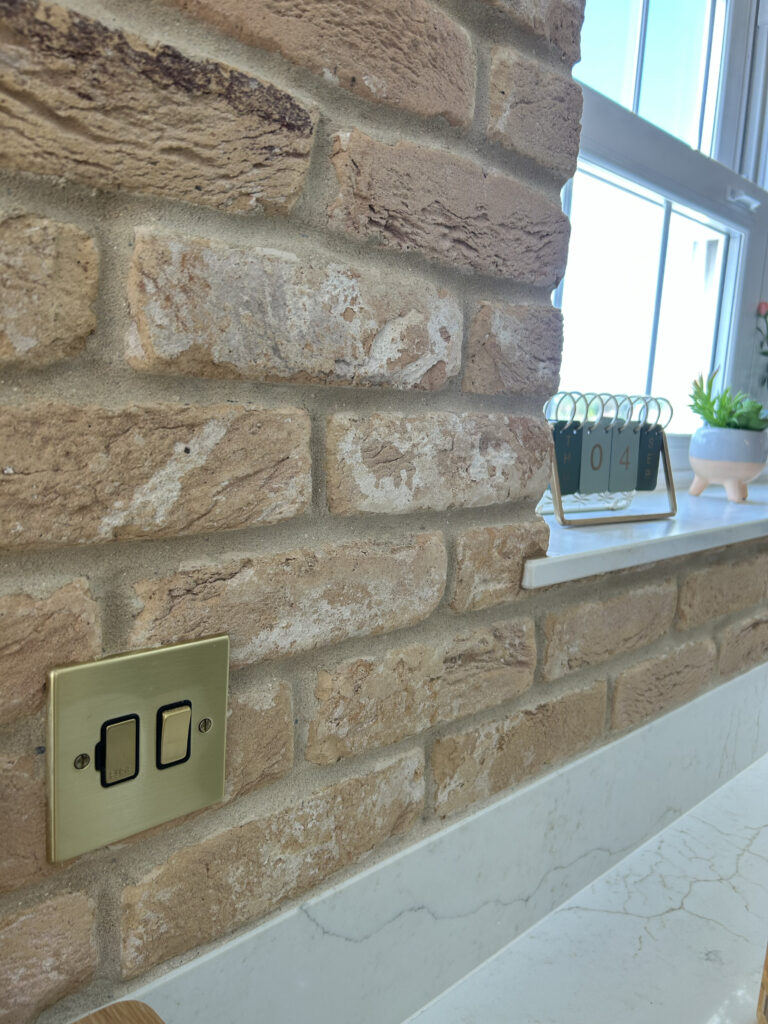
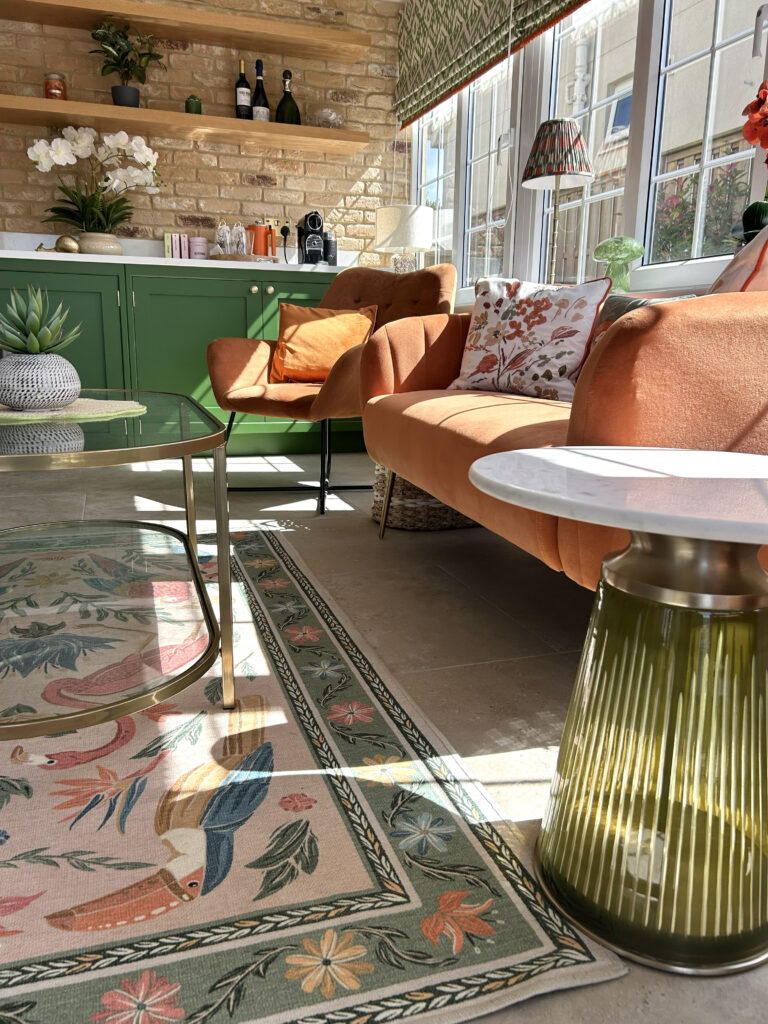
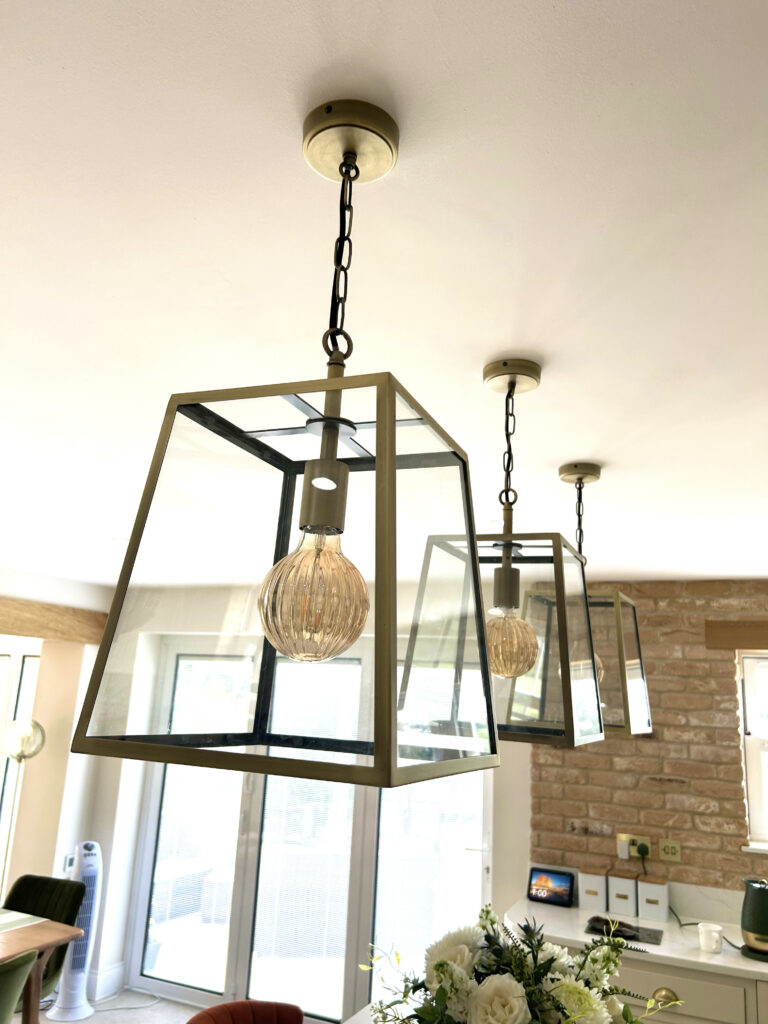
I also helped shape the overall look and feel through colours, materials, finishes, lighting and furniture selection, while introducing features such as beams and brick slips to add texture and character.
The finished kitchen feels far more personal and homely, with a layout that works better day-to-day and a much stronger sense of the client’s own style.